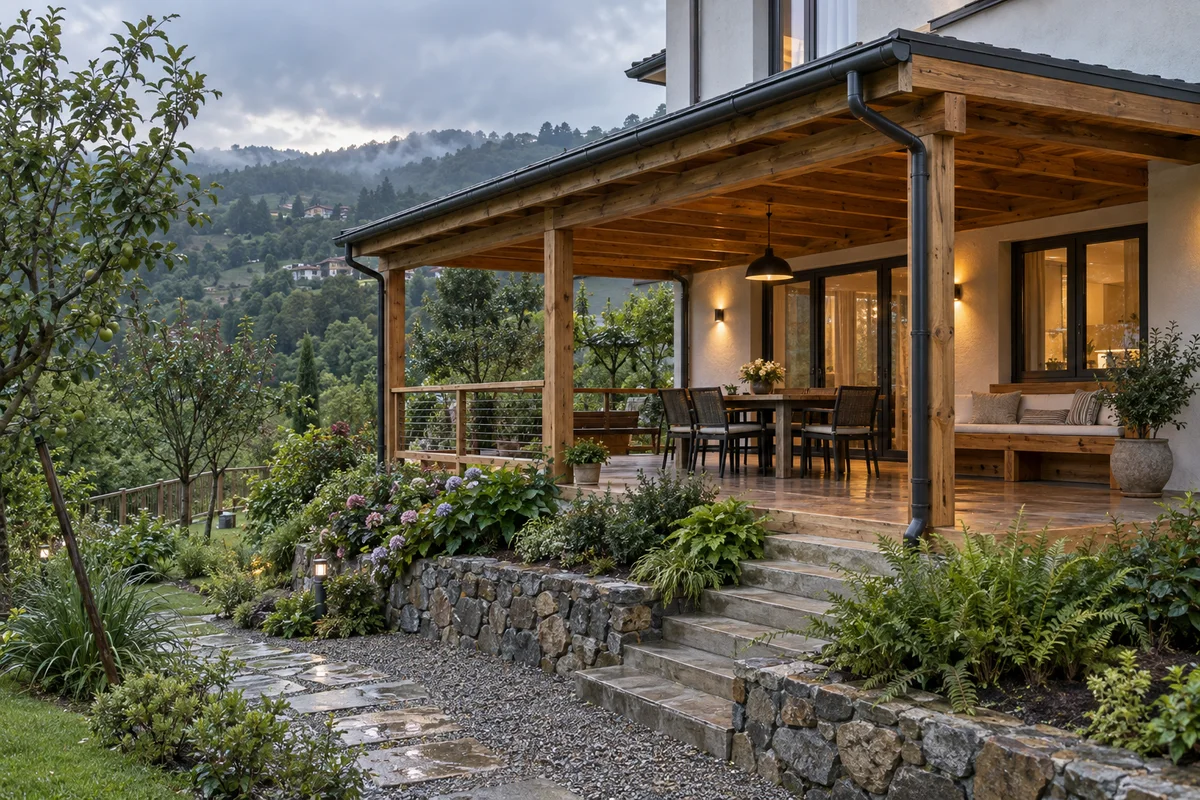
Trabzon · Trabzon · Timber Veranda + Landscape
Timber Veranda and Landscape Study in Trabzon
A representative design study combining a covered timber veranda, natural-stone garden wall, permeable paths, climate-suitable planting and rainwater management on a sloping site.
This visual explains veranda and landscape decisions and is not presented as a completed company project. Actual construction depends on the building, site and technical design.
PROJECT SCOPE
Building and garden resolved as one setting.
- Connection to existing house
- Timber veranda structure
- Roof and rainwater goods
- Natural-stone garden wall
- Permeable path
- Planting and lighting
- Surface-water management
MAIN MATERIALS
PROJECT NOTES
Construction decisions
Veranda layout
The covered space forms a protected transition between the house and garden, with dining, built-in seating and circulation arranged to work together.
Timber structure
Post, beam and roof-member sizes require engineering checks for span, wind, snow and roof loads. Timber is kept clear of persistent moisture and connections are protected.
Rainwater and landscape
Gutters lead water away from foundations. Permeable paths, planted beds and the stone garden wall are coordinated with site levels and drainage.
Defining the scope
Existing structure, levels, roof connection, materials, drainage, lighting and access are reviewed on site. Send the location and photographs via WhatsApp or call +90 537 437 7635.